
Image Credit: Unsplash
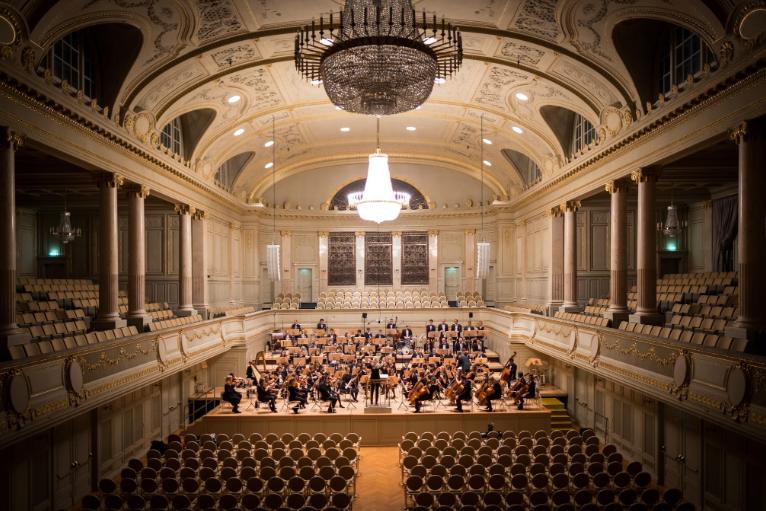
Historic live music venues survive through constant care hidden behind their ornate ceilings, timber floors and well-worn stages. Age gives these buildings atmosphere, but it can also leave managers dealing with outdated services, narrow exits and materials that behave differently from modern construction. Keeping a venue open requires close attention to its structure, crowd movement and fire-resistant features, all while preserving the details audiences recognise and value.
Inside the Physical Anatomy of Old Halls
Many older halls combine masonry walls with timber roof trusses, suspended plaster ceilings and floors that have been altered several times. Each layer tells part of the building’s history, yet undocumented renovations can conceal weak connections, blocked vents or gaps around newer cables. Regular inspections should cover roof movement, moisture damage, floor deflection and the condition of decorative plaster above audience areas.
Sound also affects how a venue is maintained. The shape and materials behind celebrated music venue acoustics may include curved ceilings, dense wall finishes and timber surfaces that shouldn’t be changed without specialist advice. Before opening walls or replacing linings, managers should map existing materials and ask structural, acoustic and heritage consultants to review the proposed work.
High Crowds Meet Restrictive Layouts
A hall built for seated community events may now host standing audiences, amplified performances and complex production equipment. That change places different demands on stairs, balconies, corridors and exits. Capacity figures should reflect the venue’s current layout, including temporary barriers, merchandise tables and equipment cases that reduce usable circulation space.
Walk through the building as if it were full. Check that exit signs remain visible from low and crowded viewpoints, doors open as intended, and staff can reach every audience zone. A qualified fire prevention services can assess passive fire protection measures, including fire-rated doors, barriers and service penetrations, and identify where repairs or upgrades may be needed. Any proposed change should also be checked against current approvals and applicable regulatory requirements.
Containment Systems Behind the Stage
Backstage areas often contain tightly packed cables, lighting controls, storage rooms and ventilation ducts. Every opening through a fire-resistant wall or floor can weaken the barrier if it lacks an appropriate seal. A small cable penetration may appear harmless, but several unsealed openings can allow heat and smoke to move into adjoining spaces much sooner than expected.
Managers should keep a penetration register showing each opening’s location, purpose, product specification and inspection date. Fire-rated doors need the same discipline. They should close fully without wedges, damaged seals or interference from floor coverings. Dampers inside ventilation systems also require accessible inspection points. For a useful companion explanation of how temporary production infrastructure works, see this account of event stage engineering.
Safeguard Heritage Without Losing Character
Conservation works best when the project team identifies significant features before choosing technical solutions. Original joinery, decorative ceilings, wall finishes and balcony fronts may all contribute to the appeal of historic event spaces. Photograph and catalogue these elements, then mark areas where alterations can occur with minimal visual impact.
Modern protection can often sit discreetly within an old venue. Services may run through secondary spaces, upgraded doors can retain existing profiles and compatible finishes can conceal repairs. Mock-ups are useful for visible work because they let heritage advisers, contractors and venue managers assess colour, texture and detailing before approving a full installation. Keep drawings, product records and inspection reports together so future teams understand what was installed, where it sits and how it must be maintained.
A historic hall remains convincing when its familiar character survives alongside careful technical work. The best upgrades are often the ones audiences never notice, even as old doors close properly, hidden barriers remain intact and a packed room empties safely at the end of the night.